Lamar School Lofts

Highlights
Bedrooms
Studio - 1bd
Bathrooms
1 ba
Square Feet
591 - 650 sq ft
Furnished Units Available
Media Center/Game Room
Controlled Access
Gated
Elevator






Key Details & Amenities
01
Unit Layouts
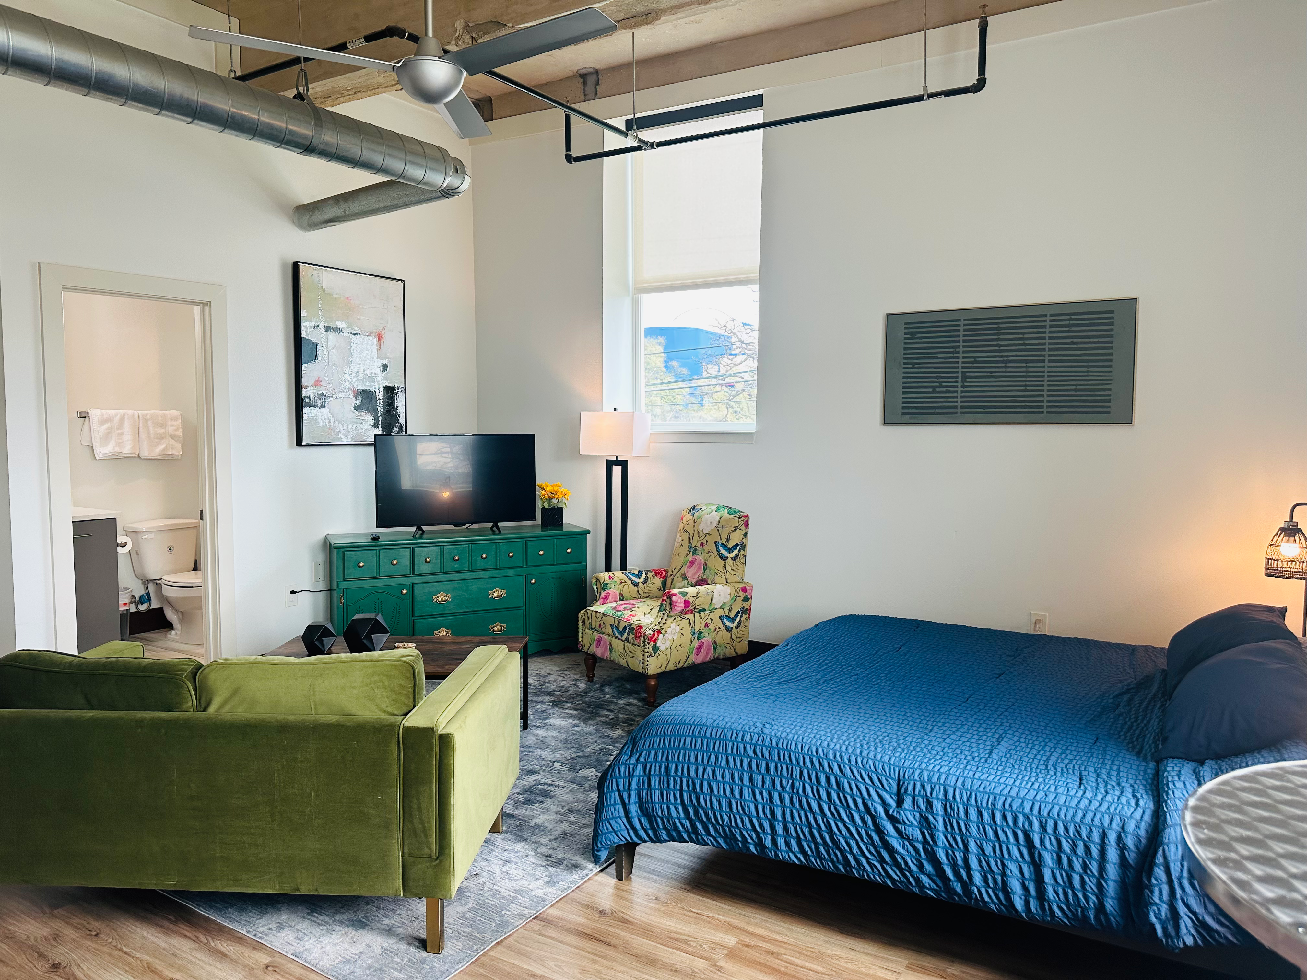
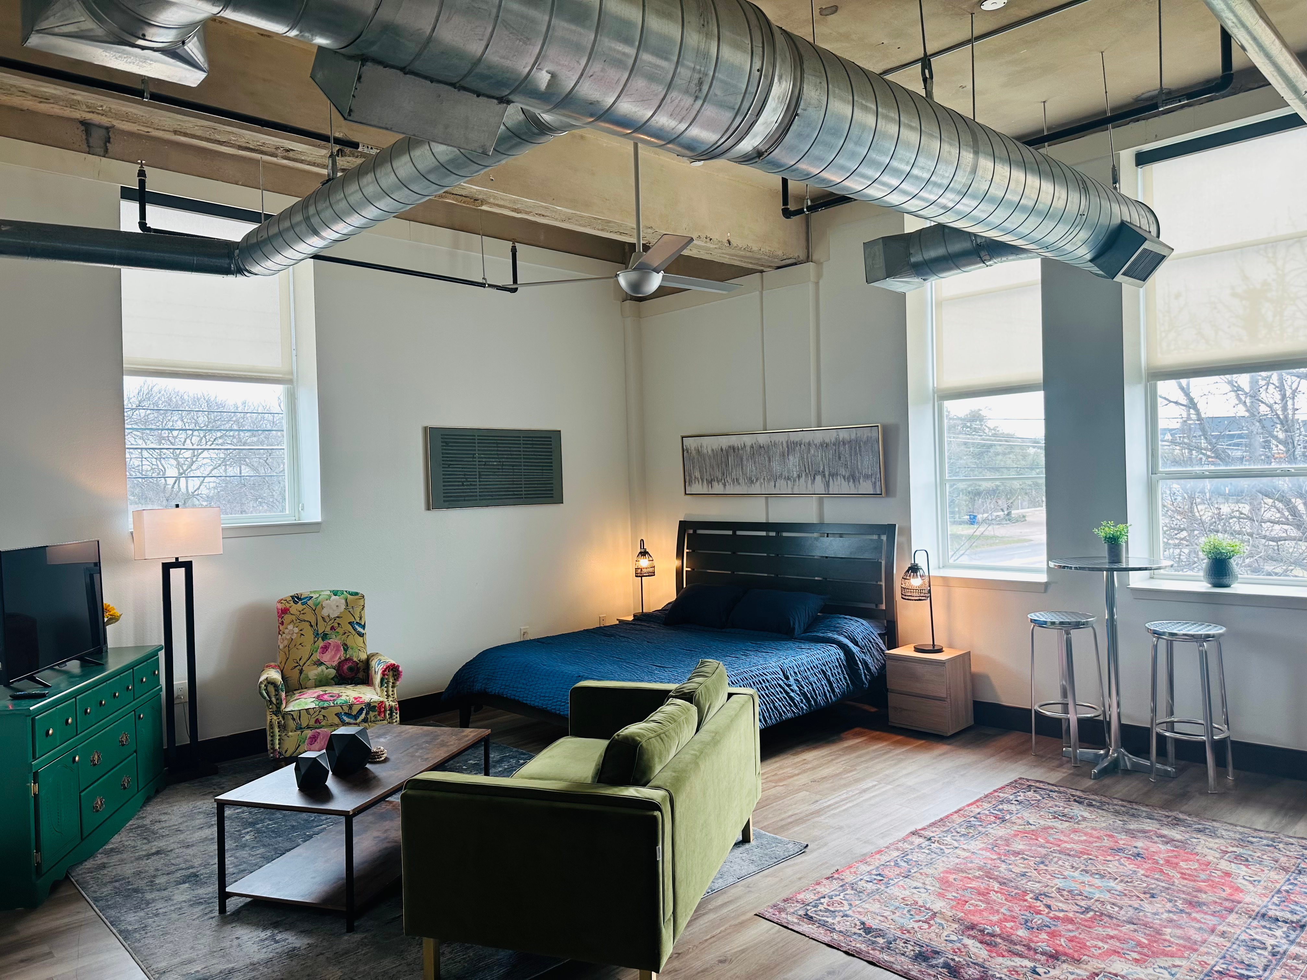
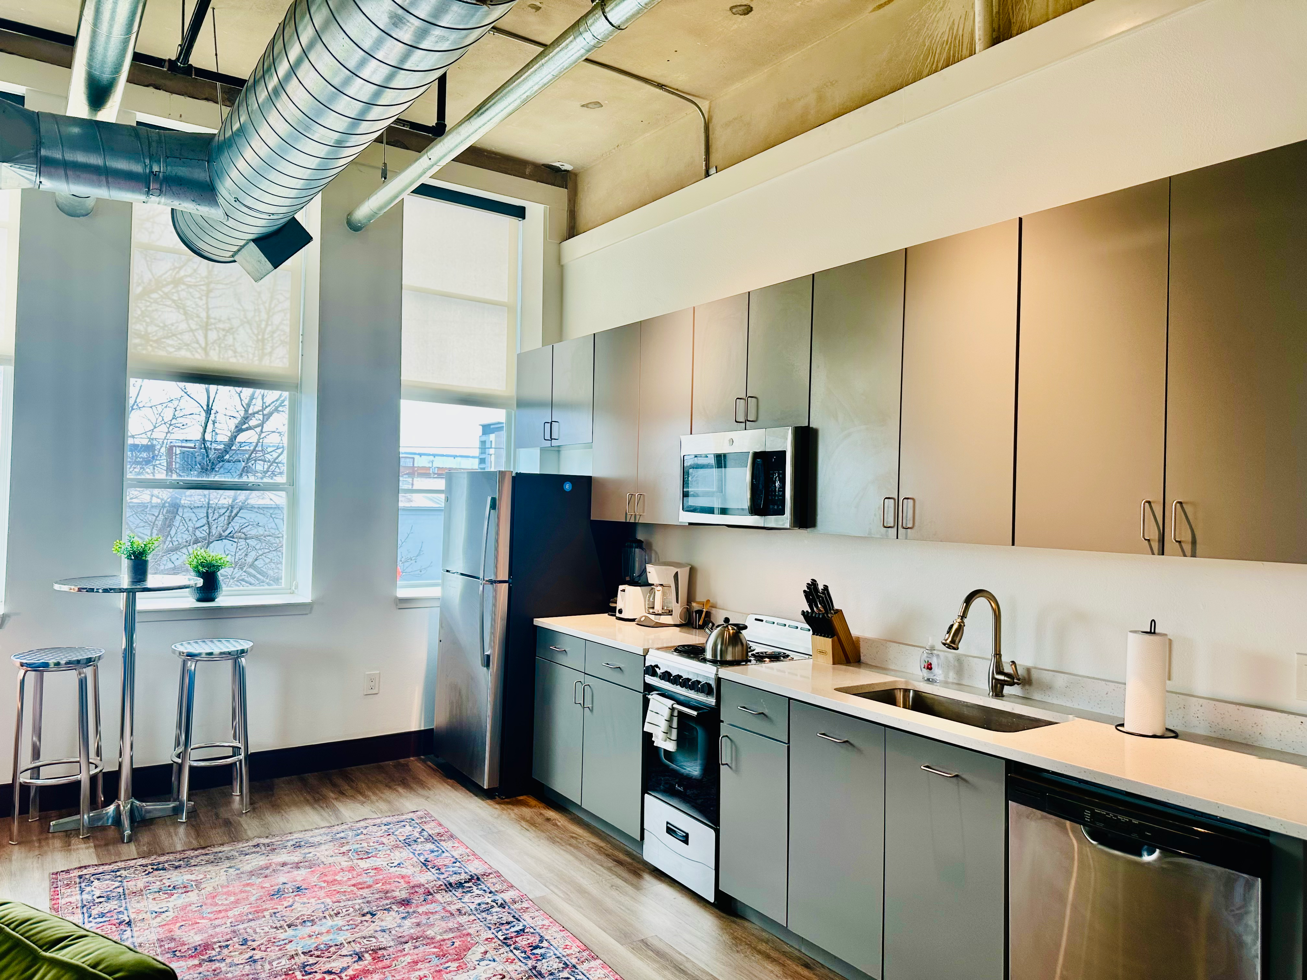
Primarily features spacious studio and 1-bedroom open layouts ranging from 591 to 650 square feet. Standard layouts present 11-foot ceilings, original concrete pillars and beams, and exposed electrical conduits and air ductwork.
02
Interior Finishes
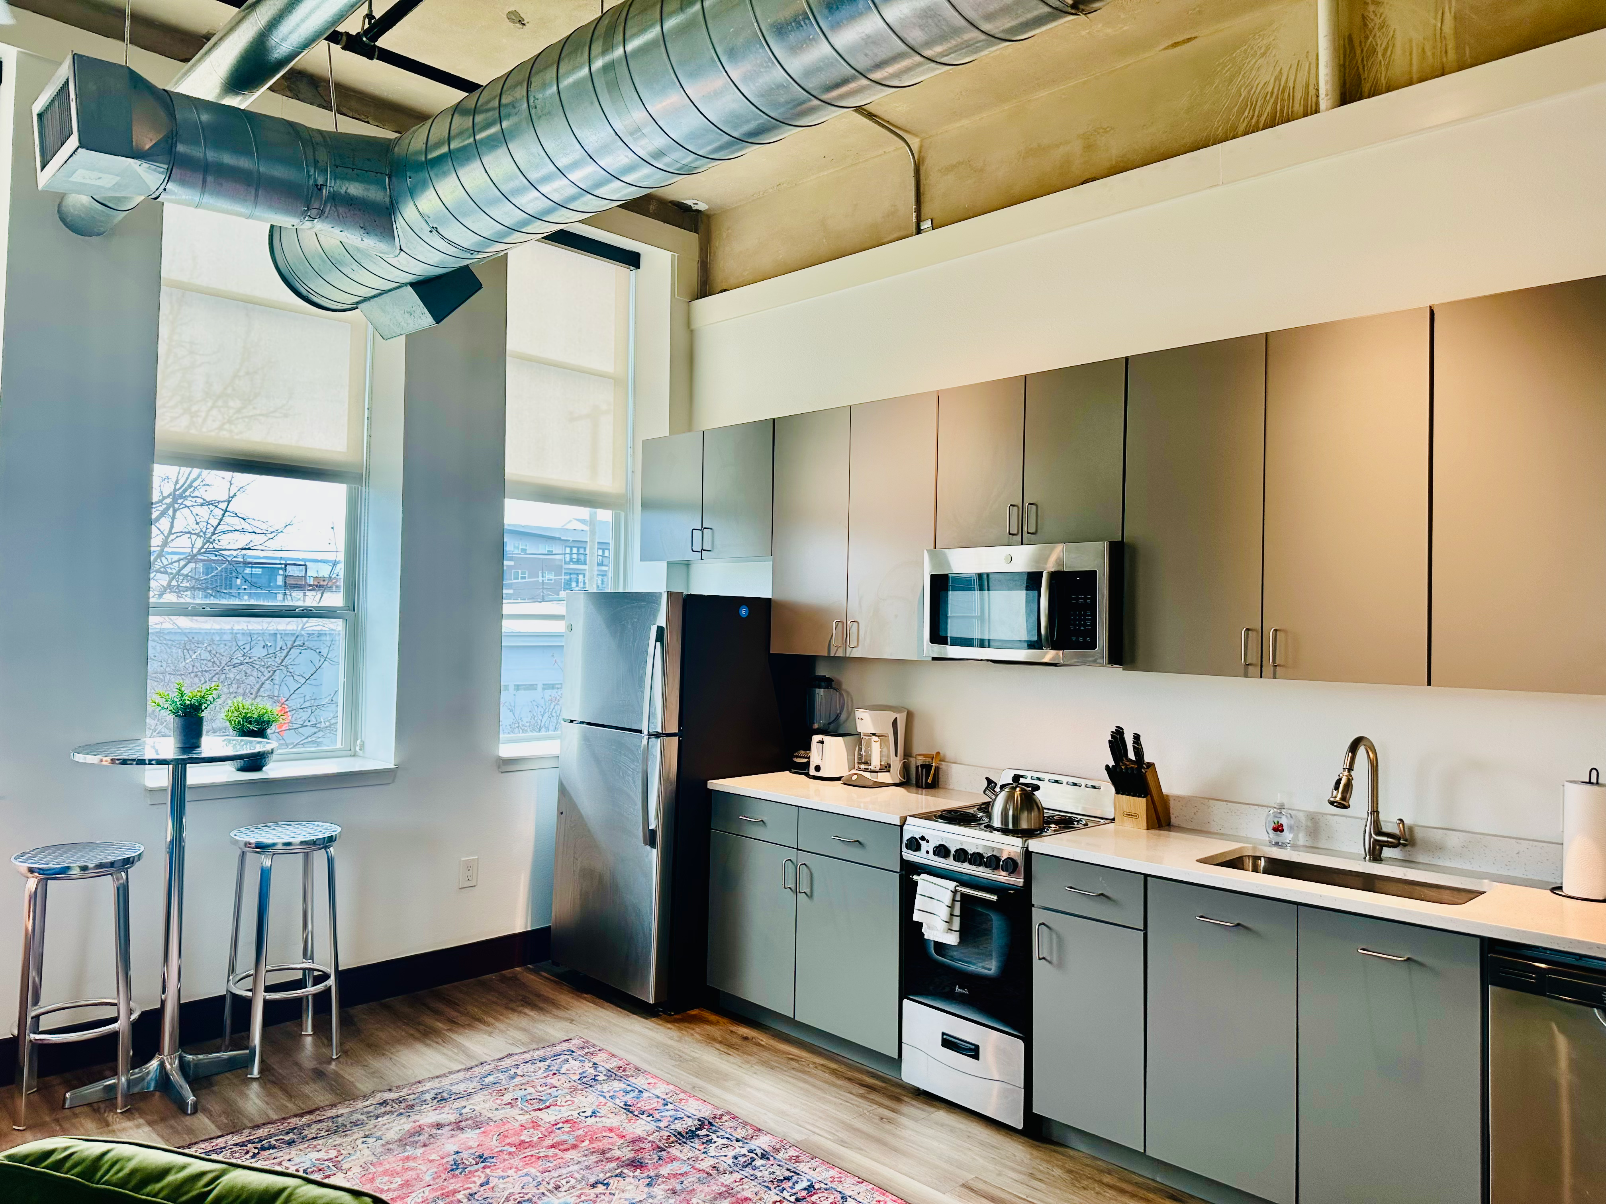
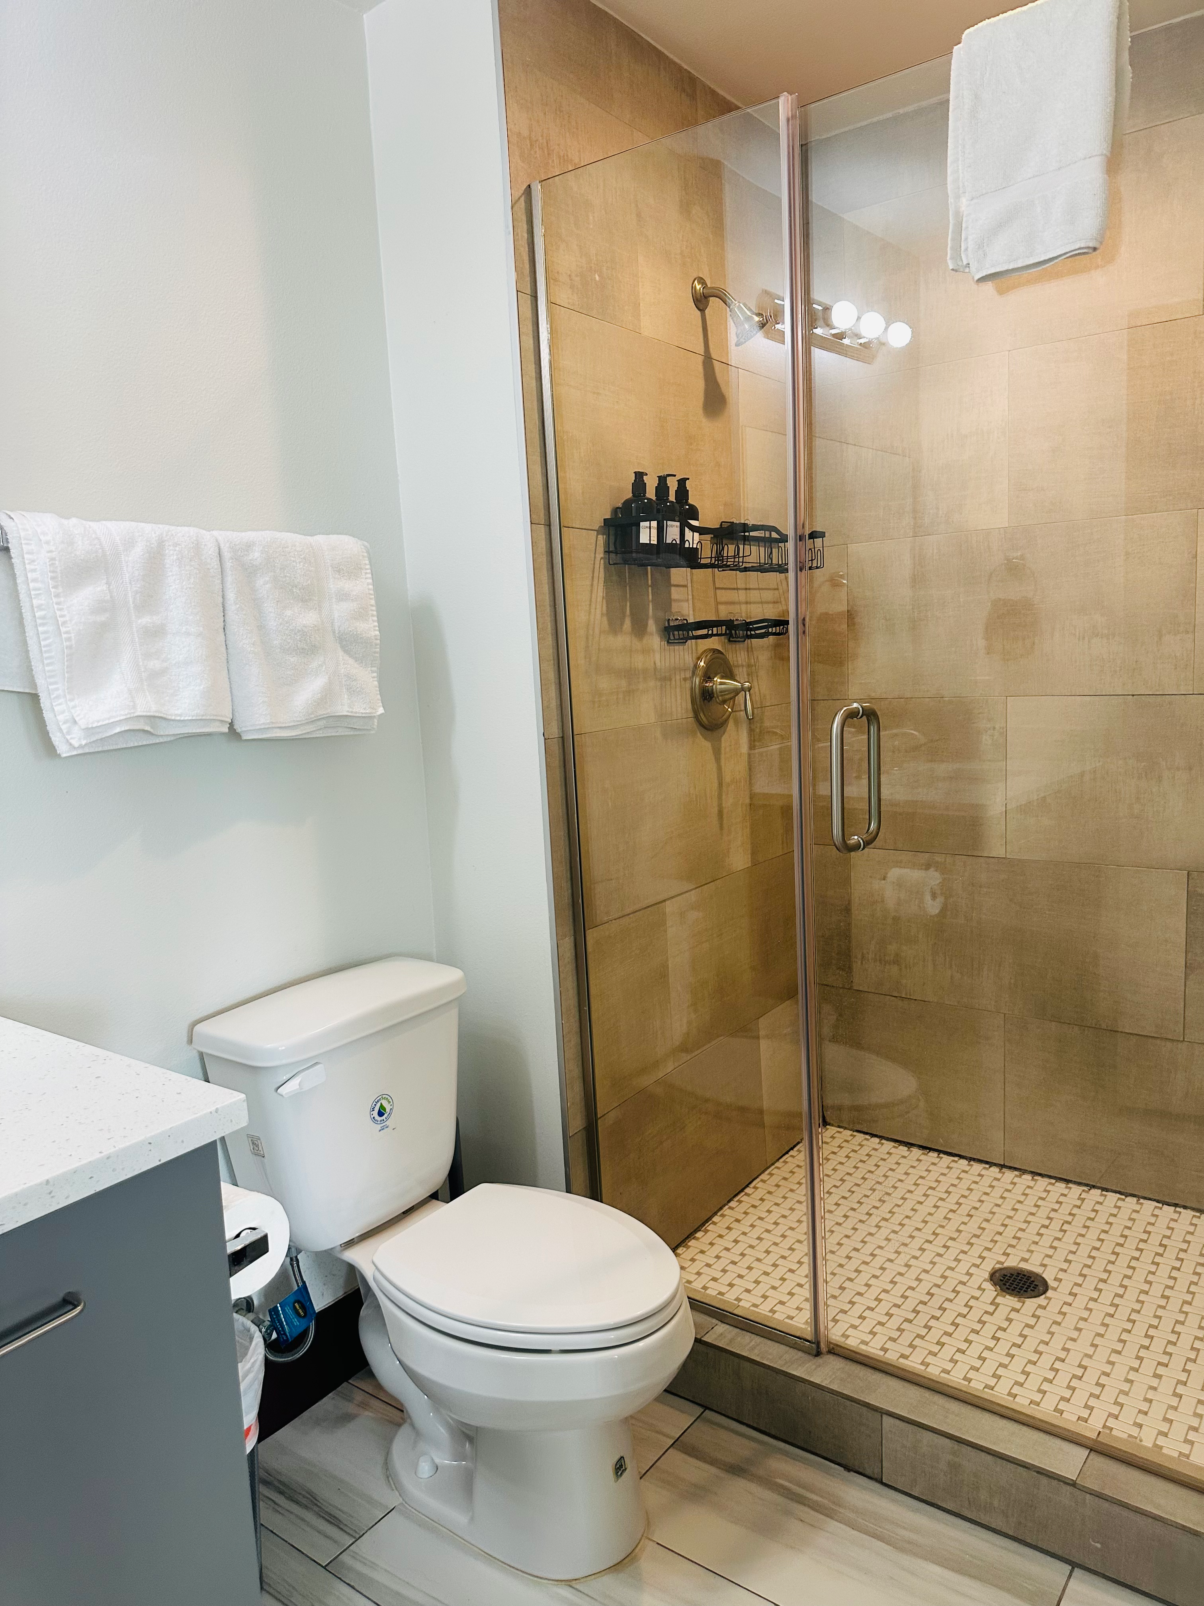
Unit interiors include polished quartz countertops, sleek gray cabinetry, stainless steel appliances, and large energy-efficient windows. Bathrooms feature upscale designer tile showers paired with modern light fixtures and hardware.
03
Community Features
Fully gated property perimeter with electronic key code entry. Resident clubhouse and lounge with pool table and televisions. High-speed Wi-Fi, elevator access, and multi-washer laundry facilities on every floor. Pet-friendly policy for cats and dogs.
04
Location Perks
Located just south of Downtown Dallas in The Cedars neighborhood. Residents enjoy excellent proximity to downtown employers, local art galleries, and eclectic bars, embracing a vibrant urban lifestyle.
Contact The
Lamar School Lofts
1403 Corinth St, Dallas TX 75215
T: (817)360 - 3686
E: info@theoakdoors.com